 Yes, this is from Pottery Barn, and yes I love it. Some might call it boring, but I dream of having a bath (and kitchen) outfitted with white subway tile. So clean and calming.
Showing posts with label subway tile. Show all posts
Showing posts with label subway tile. Show all posts
Tuesday, July 6, 2010
Inspiration 7.6
Yes, this is from Pottery Barn, and yes I love it. Some might call it boring, but I dream of having a bath (and kitchen) outfitted with white subway tile. So clean and calming.

Monday, February 22, 2010
Getting Reacquainted
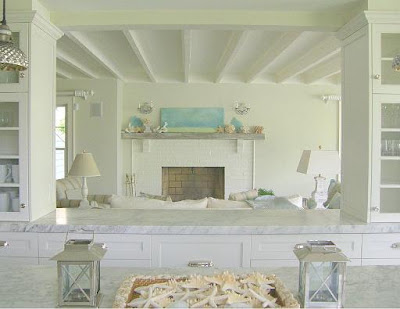 I love to find designers who have a look and style that is fresh and fun, but also traditional. Designers who have a coastal look that is so wonderful and leaves you wanting more.
 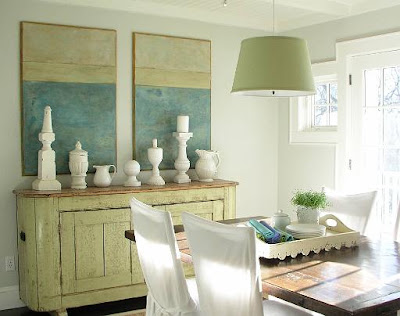 So I was thrilled to be reacquainted with the work of Molly Frey from Marblehead, Massachusetts via House of Turquoise. (if you have a moment do go over and see all Erin's wonderful posts - I never miss one!!)
 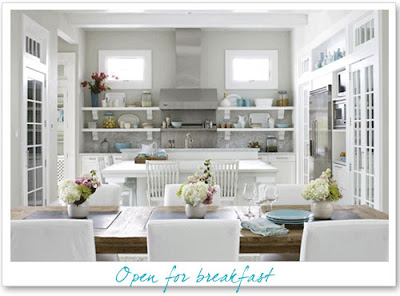 I say reacquainted because I had also seen Molly Frey's work via Bandelle and had put that wonderful post in my saved file in the summer.
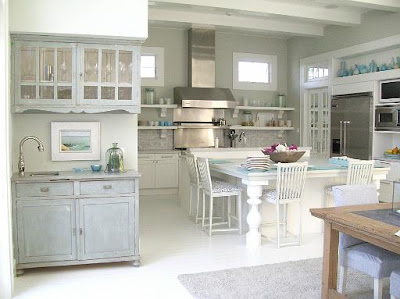 When I went to Molly Frey's website I was reminded once again how much I admire her work. I have saved clippings from many of her rooms which have appeared in Traditional Home, Better Homes and Gardens, Renovation Style and New England Home.
She has a wonderful coastal style. Fresh and clean. She also writes a blog! Do take the time to see of more of her beautiful rooms. She has an incredible talent -and it's wonderful escape from these cold New England winters.
'
And don't forget to spend some with Erin at House of Turquoise!
'
(all photos: Traditional Home (photographs by Michael Partenio) & Molly Frey Design)
Thursday, August 27, 2009
Cape Cod in Blue and White

I am having trouble downloading my pictures from my trip so until I can figure it out I wanted to share a beautiful home on Cape Cod designed by Catalano Architects (do they ever sleep?!)
 Look at the entry to this home! The gate provides a perfect framing for the home. I love the brick driveway with the herringbone pattern and edging in cobblestones. Perhaps my favorite feature is the grass down the center to soften the hard lines.
 Here is the back yard. Notice the shingle style feeling. Some features which stand out are the covered porches, I especially like how the round porch balances the round section of the house itself. The chimneys also have some wonderful decorative detailing.
 A beautiful entryway with incredible light. Notice the moulding details on the staircase and around the windows.
 The blue and white color scheme of the kitchen gives you a classic beach feeling with marble counters and white cabinets. The rounded breakfast nook is lovely with its built in seating and
interesting ceiling design.
 Here is the view from the family room. It is important to notice the use of interior windows in this home. The walls entering the kitchen are thick and wide which give the home a feeling of substance and in my opinion the richness of a bygone era. The internal windows then give the spaces a more light and open feeling. Also notice the internal transom windows over the doorways in the kitchen.
  The family room from the other direction. Notice the ceiling detail. Touches of blue keep the room soft with out feeling kitschy. The chandelier, anchor andirons and framed flag add a folk-art/Americana feel to this room.
 The formal living room is awash in pale pinks. I imagine this room is really pretty in the evenings by lamplight. The pink chairs have interesting upholstered arms.
  Perhaps my favorite room is the bedroom. The aqua silk curtains and interesting mirror, along with the white upholstery and bedding make this room very Veranda -esque.
 No beach house is complete with out a bunk room! Four bunks each with their own lighting and bookshelf - I like the varnished floors and sliding ladders - it really evokes a nautical yacht like feeling.
Let me know your favorite aspect of this wonderful home on Cape Cod!
Tuesday, June 2, 2009
Catalano Architects' Oyster Harbor Home
 (all photos by Eric Roth - used by permission)
I have always loved the Shingle style and Clapboard homes of New England and especially Cape Cod. So imagine my delight when Catalano Architects, whose firm has been has been widely published, including features in Metropolitan Home, The Boston Globe, Better Homes and Gardens, Custom Home and Down East Magazine; offered me a sneak peek into their one of their spectacular projects in Oyster Harbor, Cape Cod, Massachusetts. It is a large home but Catalano Architects kept this sprawling house from appearing huge by introducing a variety of roof lines and shapes. This gives the impression that the house has grown over the years, a piece at a time. They tend to design a home that is "traditional" without being specifically historical. Creating a house like this for their elite clientele usually takes close to 24 months from design to finish build. Let's have a look inside.
It is a large home but Catalano Architects kept this sprawling house from appearing huge by introducing a variety of roof lines and shapes. This gives the impression that the house has grown over the years, a piece at a time. They tend to design a home that is "traditional" without being specifically historical. Creating a house like this for their elite clientele usually takes close to 24 months from design to finish build. Let's have a look inside. 
A wonderful classic white kitchen with subway tile and dark wood floors. This is a classic! I like the texture of the counter stools and lights look like Circa lighting. Notice how the crown molding of the cabinets goes right up to the beadboard ceiling and wraps around the space. 
A pretty breakfast nook! I love the built in banquette seating. Notice how the windows are a bit higher to accommodate not only the bench but also the cushion on top. Catalano makes sure that during the design phase the landscape architect and interior designer have a voice in the project. The results are obviously beautiful and very well planned. Right down the seat cushion! Sconces with checkered shades echo the checks on the seat cushions.
The color scheme in the family room is so soothing and classic New England Beach house! It highlights the water views from the expansive windows. Notice the architectural detail in the room - wainscoting, built in benches and ceiling mouldings all add a level of detail that adds a richness to this project. Sconces on either side of the bench and a hanging lantern are also nice touches.
 Though the house is large the room scale is perfect. Here the sitting room feels cozy with the addition of a spectacular stone fireplace. Again notice the details: Built ins, wainscoting even a small niche for an antiques. Also notice how the designer adds textural interest in this room with the wicker chairs, bench, heavy fringed ottoman and carpet. Another lantern hangs above.
The house was obviously built for fun - here is a wonderful pool room. The departure from blues to tans and beiges give this room a more masculine feel. Notice the archway to the front hall - not only are the moldings wonderful but the depth of sides of the archway adds a feeling of heft and subtlety give the home a feeling of significance. 

The upstairs entry hall is so pretty. The windows flood the space with incredible light. I also admire the railing detail. Again wood finish work detailing abounds. The sunroom is a wonderful space. Notice the hardware on the doors - a really fabulous touch. Of course the decor is beautiful and a wonderful transition to the outdoors. I love the pine garden table and wicker chairs. Notice the windows - here you see them from the inside.
 And now from the outside. I love the eyebrow window in the sunroom. I love the interest it adds inside the room, but also to the roof lines. Here you see the bluestone patio and infinity edge pool. This is also a wonderful example of how the landscape architect, being involved from the early phases was able to create such a beautiful area.
 Another photo of the pool from a different angle. I really love the softness of grass/stone pathway. Also notice the iron railings and the way the small annual beds create softness in what could be hard corners on opposite sides of the stairways.
 The sunroom is a wonderful space. Notice the hardware on the doors - a really fabulous touch. Of course the decor is beautiful and a wonderful transition to the outdoors. I love the pine garden table and wicker chairs. Notice the windows - here you see them from the inside.And now from the outside. I love the eyebrow window in the sunroom. I love the interest it adds inside the room, but also to the roof lines. Here you see the bluestone patio and infinity edge pool. This is also a wonderful example of how the landscape architect, being involved from the early phases was able to create such a beautiful area.
 Another photo of the pool from a different angle. I really love the softness of grass/stone pathway. Also notice the iron railings and the way the small annual beds create softness in what could be hard corners on opposite sides of the stairways.
.
The work of Catalano Architects has been recognized and has won several design awards from Metropolitan Home and The Boston Globe. Metropolitan Home magazine observed, "Architecture doesn't get any better - or more satisfying - than this."
.
Still want to see more? Pick up Better Homes and Gardens Beautiful Homes Summer 2009 issue to see more of their work featured on the cover and inside! I also encourage you to visit Catalano Architects website to see more of their beautiful projects.
Many thanks to Thomas Catalano and his staff for sharing this wonderful project.
Thursday, January 22, 2009
My Kitchen Unveiled!
When I bought my house I felt the kitchen needed some minor renovation. Here's what I liked: the layout and the windows across the entire back of the space,which gave it incredible light. I liked the white cabinets, and the recessed ceiling in the kitchen area. What I didn't like was the lack of a center island and the way the cabinets seemed cut the space in half. I disliked the backsplash, and the very badly scratched white Corian counters. I also disliked the lack of mouldings and details, that were so abundant in the other rooms of the house. These pictures were taken when the house was for sale and include the previous owners furniture and accessories.


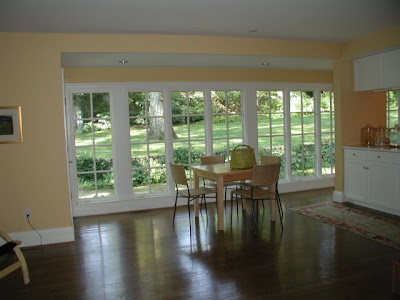
The area above is also the family room space, though they had taken out the couch and love seat. I felt like the table was too close to the family room. An area needed to be added for the table to have its own space. During this renovation we designed and created a glass breakfast room for the table.
Here are some inspiration photos:

This is a Victoria Hagen kitchen. I loved the soapstone, subway tile and pendant lights. I also liked the beadboard ceiling, but perhaps a bit more scaled back.

 These two kitchens are from the Swedish Company, Kvanum Kok. I love the hardwood floors, soapstone counters and glass cabinets. I especially fell in love with the X cabinets.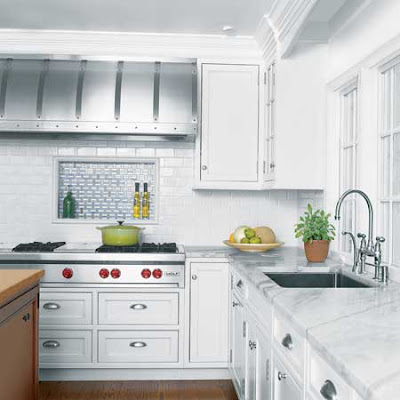
I loved this box out behind the stove for oils, peppermill, etc. I liked the different tiles with the white subway tile. But I preferred Calcutta marble in a herringbone pattern like this one below:
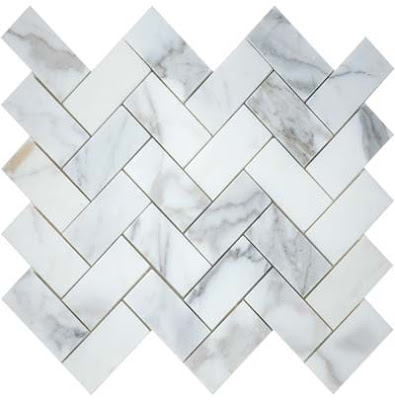
Here's my inspiration: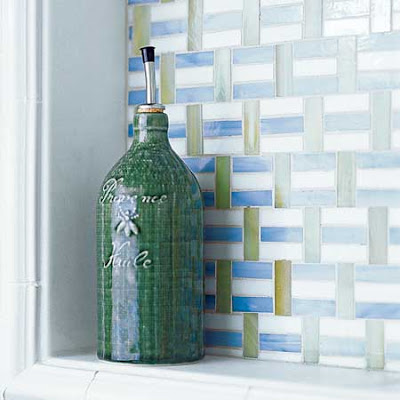 Here is my box out behind my stove:

 Here is the full view. I also added a marble shelf. It is a small feature but it adds so much!
 Here is the after:

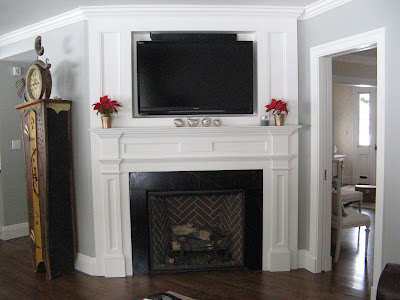 New gas fireplace and mantle. Notice the detail work; the moldings wrap the entire room and match the living room moldings which are original to the house.
 Here is another view which peeks into the living room and dining room. (The clock is an art piece by a local artist who uses salvage materials to create new objects)
  Finally the kitchen looking toward the Butler's pantry. I think the gray walls of the kitchen with a touch of marble and beadboard ceiling, ties in nicely with the gray cabinets, marble and beadboard in the pantry.
The area above is also the family room space, though they had taken out the couch and love seat. I felt like the table was too close to the family room. An area needed to be added for the table to have its own space. During this renovation we designed and created a glass breakfast room for the table.
Here are some inspiration photos:
This is a Victoria Hagen kitchen. I loved the soapstone, subway tile and pendant lights. I also liked the beadboard ceiling, but perhaps a bit more scaled back.
These two kitchens are from the Swedish Company, Kvanum Kok. I love the hardwood floors, soapstone counters and glass cabinets. I especially fell in love with the X cabinets. I loved this box out behind the stove for oils, peppermill, etc. I liked the different tiles with the white subway tile. But I preferred Calcutta marble in a herringbone pattern like this one below:
Here's my inspiration:
Here is my box out behind my stove: Here is the full view. I also added a marble shelf. It is a small feature but it adds so much! Here is the before looking into the kitchen: (that is me holding my nephew while my sister takes the photos)
Here is the after: We pulled out the small upper cabinets above the island and added pendant lights. We replaced the upper cabinets by the stove. Then we also pulled out four of the lower cabinets to create a center island. The new "island" has curved soapstone, which you can not see in this picture. Notice the beadboard in the recess of the ceiling and the pendant lights. Also look at the before picture and notice how the windows are lower than the doorways - this always annoyed me, but I was able to correct it during the process.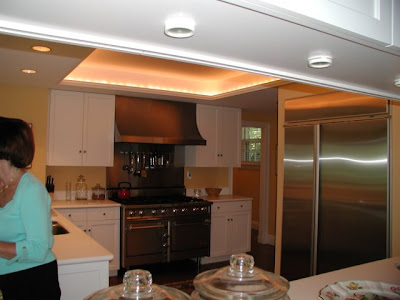
 Notice the plain ceilings in the before picture and the beadboard ceilings in the after. Also new sinks and faucets and moulding details. I also added ice box latches and bin pulls to the cabinets.
 Here is a great picture of the windows which have been raised up about 4 inches so the door and window moldings align.
Notice the plain ceilings in the before picture and the beadboard ceilings in the after. Also new sinks and faucets and moulding details. I also added ice box latches and bin pulls to the cabinets.Here is a great picture of the windows which have been raised up about 4 inches so the door and window moldings align.Here is the TV area before:  And after:
And after: New gas fireplace and mantle. Notice the detail work; the moldings wrap the entire room and match the living room moldings which are original to the house.
 Here is another view which peeks into the living room and dining room. (The clock is an art piece by a local artist who uses salvage materials to create new objects) Finally the kitchen looking toward the Butler's pantry. I think the gray walls of the kitchen with a touch of marble and beadboard ceiling, ties in nicely with the gray cabinets, marble and beadboard in the pantry.
 As soon as my new furniture and chandelier arrive I will show you the lovely glass breakfast room with beadboard ceiling and adjacent family room area!
A little inspiration, finding the right quality cabinetmakers and lots of time helped bring my kitchen up to date and back to the original quality of the rest of the house. We are very happy with the result.
Tuesday, July 29, 2008
Visiting The Asher's Summer Cottage
Once in while you enter someone's home and you feel like you have been there before. So warm and inviting, you immediately feel relaxed and comfortable and think "Yes, I am finally home!" Many summers ago I was fortunate enough to meet some new friends from Canada who summer with us. They invited my family to a party at their home to celebrate Canada Day. That's when I first came upon The Asher's Summer Cottage. So sweet and perfectly nestled into its setting it took my breath my away. Sadly, the party was outdoors (as I was secretly dying to get in) but my new friend and I shared a love of decor and she graciously left her guests to give me a tour. She has again graciously let me inside her home so that I might share it with you.

You arrive via a wonderful antique brick pathway. Today I will share with you the family room and the kitchen. Please bear with my novice efforts at photography. The house is far more beautiful than my amateur photos can capture.


The kitchen is a lovely room flooded with sunshine. Casement windows and wide oak floors add to the cottage charm. Notice the marble topped antique bakers table, the custom built in banquette and floral embroidered pillows.



Opposite the dining table used to be a wall which closed in the spaces. They opened up the wall an repaired the two sided fireplace using antique bricks, which they washed in white. I love the slipcovered chairs and teal antique pantry cupboard.


The kitchen has such lovely aged surfaces. Custom cabinets are glazed and finished to resemble aged driftwood or wood bleached by the sun. All counters are covered with antique carrara marble. Edges are chipped and worn and the marble has a lovely patina. The center island cupboards are painted and distressed black and topped with a huge marble slab. Because antique carrara marble of this size is nearly impossible to come by, they were able to find a piece that was tea stained and aged to match the perimeter antique counters.


Here are close ups of the cabinet glaze and the antiqued aged marble.

The kitchen from the opposite side. Beautiful French Doors lead out to an antique brick patio.

Notice the lower baking counter to the right of the stove. A perfect baking area for our children, who were making cookies to sell at the Village Fair Bake Sale. Isn't this what kitchens are for?

Spectacular casement windows open to lovely gardens beyond.


The family room is filled with slipcovered sofas , painted tables and antique pine. An accent wall in painted a pale, robin's egg blue. This adds to the tranquil feeling in this space. A wall of french doors opens to a screened porch. Handmade pillows are fish prints done each year at the Fair by her son. Framed antique boat blueprints, linen roman shades and sisal rug complete the look.
A warm and wonderful space for a warm and wonderful family. Thank you for letting us take a peek inside!

Subscribe to:
Posts (Atom)